Friday, July 6, 2012

Long day putting in the floor


I'm using n12 simply because it is cheaper than mesh.


I used timber blocks to support the square frame and keep it level. By the time I had to take them away to fill the floor, the concrete had harden up enough to safely remove them. I concreted in the sump pit a couple of days ago and covered the lid in plastic. It is important to have the lid there just so the concrete does not push in the sides making the lid not fit.


It started to rain yesterday, so I put up a canopy - just in case. The bent over rebar will be the ceiling.


The finished result, steel towel finish.

I used my ninja skills to jump out after finishing the toweling ;)

Wednesday, July 4, 2012

Retaining Wall for Fire Pit.


Retaining wall for the fire pit.

Monday, July 2, 2012

Washing, Foundations and Underpinning


Walls washed. The hole in the middle is for the sump.


Saturday, June 30, 2012

Concrete foundations


I need to underpin the walls. Placing the concrete tomorrow morning.

Saturday, June 23, 2012

Skipbin is full :)


Hole dug, bin is full. I even took out a bit for the firepit.

Excavation day 3


Hit 1.5m, the bottom, still a little bit left for tomorrow. 

I should mention that part of the cubbie area will have a concrete ceiling just below ground level. This will make the top of the cubbie smaller in area than the bottom. 

Friday, June 22, 2012

Excavation Day 2 , another 60cm


Louka is with me, it needs to go down another 30cm

I even put in a safety rail in case the kids that play in the park come by again.

Wednesday, June 20, 2012

Excavating

Took delivery of a 10m3 skip bin.

Started the excavation, day one - 60cm, 90cm to go.


Monday, June 18, 2012


Fourth and final wall. The next is the excavation.

Monday, May 21, 2012

diaphragm wall

It was pretty hard to take a picture of the excavation, so I took a video...

http://youtu.be/31Q05UoX1TE

Sunday, April 15, 2012

Cubby House

My next big project is a cubby house / firepit.

The cubby house is to be partially underground. and the fire put is to be sunken (around 450-500mm). The top of the cubby house will be around 0.9-1m and be a viewing platform/stage for Louka. The bottom bit will be the actual cubby house.


The first step is to remove the builder's toilet - done.


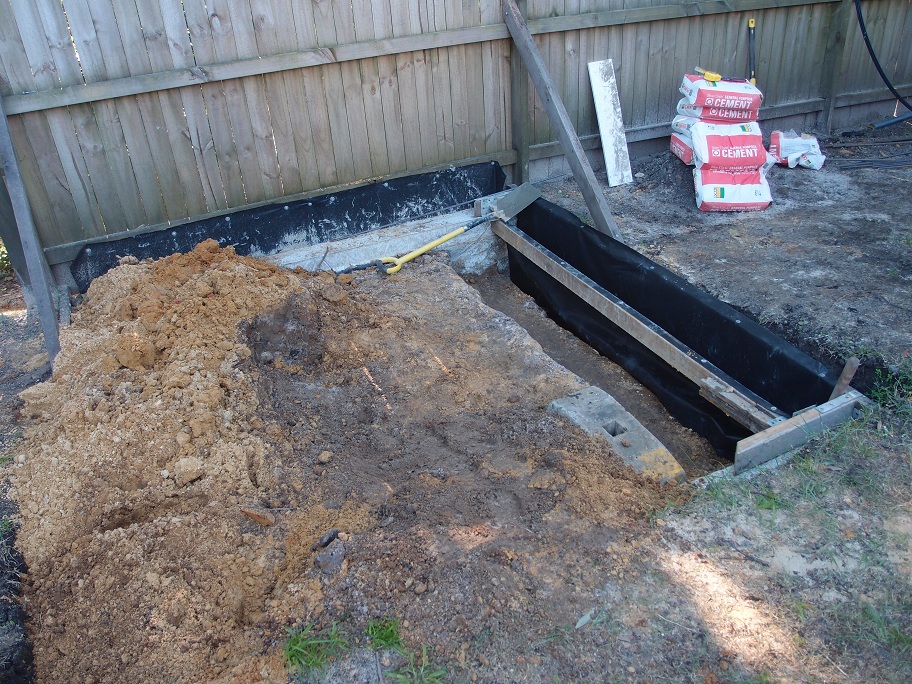
Second is to build what is called a diaphragm wall by the fence. I excavated a trench 100mm x 1400mm below the fence and filled it full of concrete and reo N12 @ 350mm . Being mostly sand, it was easy for the first metre. Then it was hard sandy clay. The idea behind a diaphragm wall is to enable "bulk excavation" without impacting the park. This wall is approximately half the final width of the wall.

Friday, October 14, 2011

garden spring 2011

Did heaps of gardening today to get rid of weeds and string up some tomatoes


Bird Attack

A few amusing phots of birds disturbing our breakfast in bed...

Birds launching their attack...

Liz looking annoyed.

Liz saving her breakfast and Louka looks on.

Check out Louka's eyes...

Bird just waiting in the trees.

Rozella culprit...

Forgot the name of this one.

DIY Roller Coster

DIY roller coaster at Green Valley Farm


Wednesday, October 5, 2011

Camper in the Wild

The camper was never really designed for wet weather. On the first night it rained and rained and the canvas got wet and kind of started wetting ur

bed clothes. Fortunately we packed a plastic tarp. The combination led to a dry night sleep. It also doubles as a bit of insulation for when it is

cold. In short, all is good.

It looks a bit cramped to sleep in, but it is not. There is a good amount of head room and a window towards the front - which is sheltered by the

rain by the tarp. On the tray proper are are tiled rubber mats perfect for muddy environments.

We are at Green Valley - a manual amusement park in the middle of nowhere off a dirt track. It is great. The roller coaster makes an absolute acket

and you have to push it yourself all the way to the top before you jump on and go for a ride. I have got to take some photos.

Friday, September 30, 2011

Home Automation

I've put in some home automation to automatically turn on/off lights. I totally recommend the one from Jaycar. It is very versitile and has battery backup. It is in parallel with the normal light switch, so you can do one or the other.

Wednesday, September 28, 2011

camper van

Here is is in photos. Not really shown in the dual battery set up.


There is a window in the back that opens. A smaller one as well on the front side. It has fly screen to keep out insects.


The matress sits on the shelf below. We got a latex 5cm thick matress and it works well.


Sunday, September 18, 2011

Ute Camper - Squaring Up

An age old problem with mounting doors is squaring up the frame so the door does not sag. I went for the over designed industrial solution - mainly because that is all the materials I have...


Sunday, September 11, 2011

Camper

We are going on two week camping holiday in a month. Time to build a camper.. The super structure is basically complete.